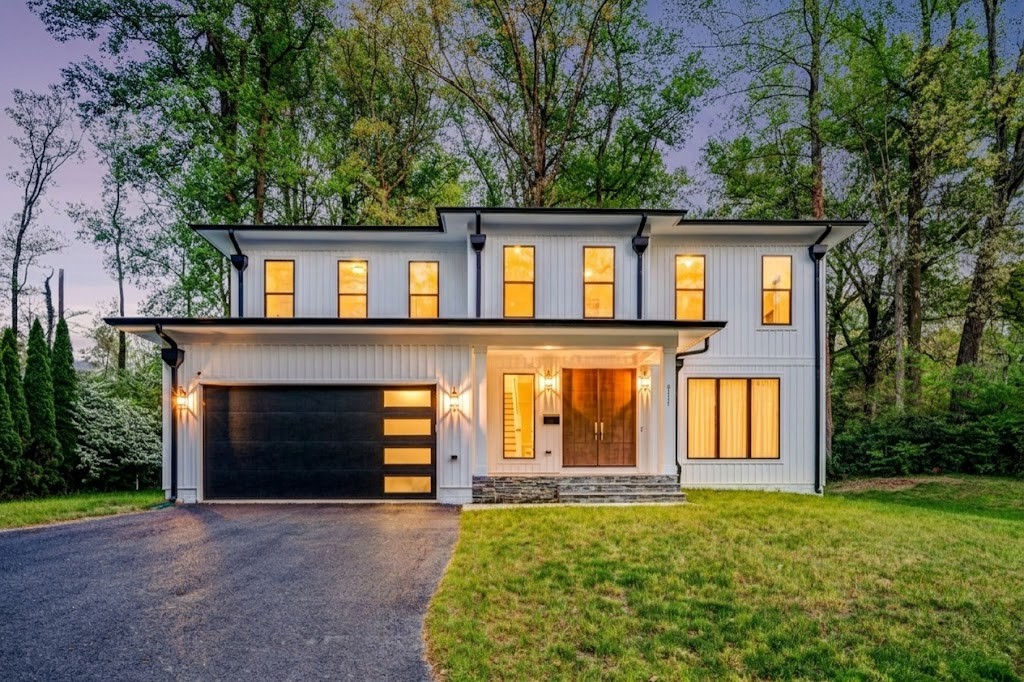
Nottingham | Elevated 2 Story Frederick County MD New Homes

Nottingham

starting from $619,900
4+
Bedrooms
2.5+
Bathrooms
3,420+
SqFt
50 ft.
Starting Min Width

Floor Plans

Nottingham

starting from $619,900
4 Beds  |  2.5 Baths  |  3 Car Garage  |  3,420 SqFt

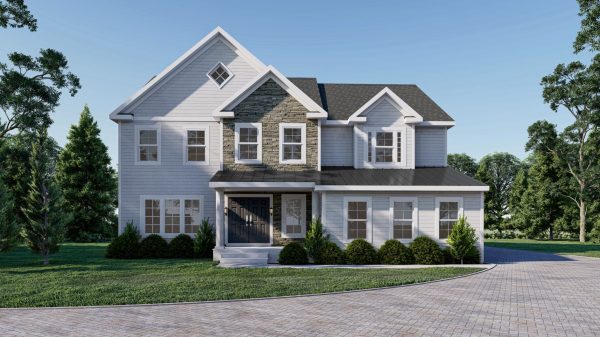
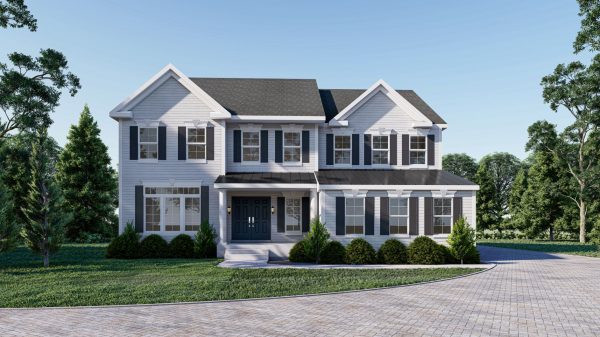
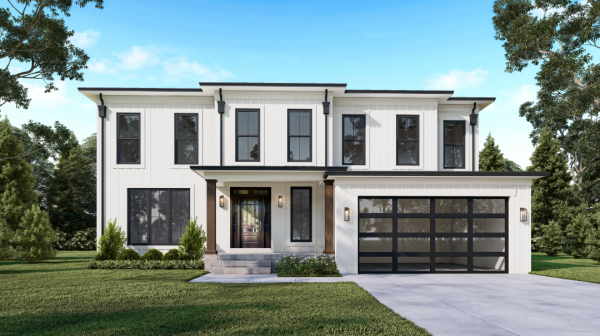
Exterior Elevation Options

Contemporary - 21V
Modern Farmhouse - 71t
Traditional - 41S

Expansive 2 Story House Plan

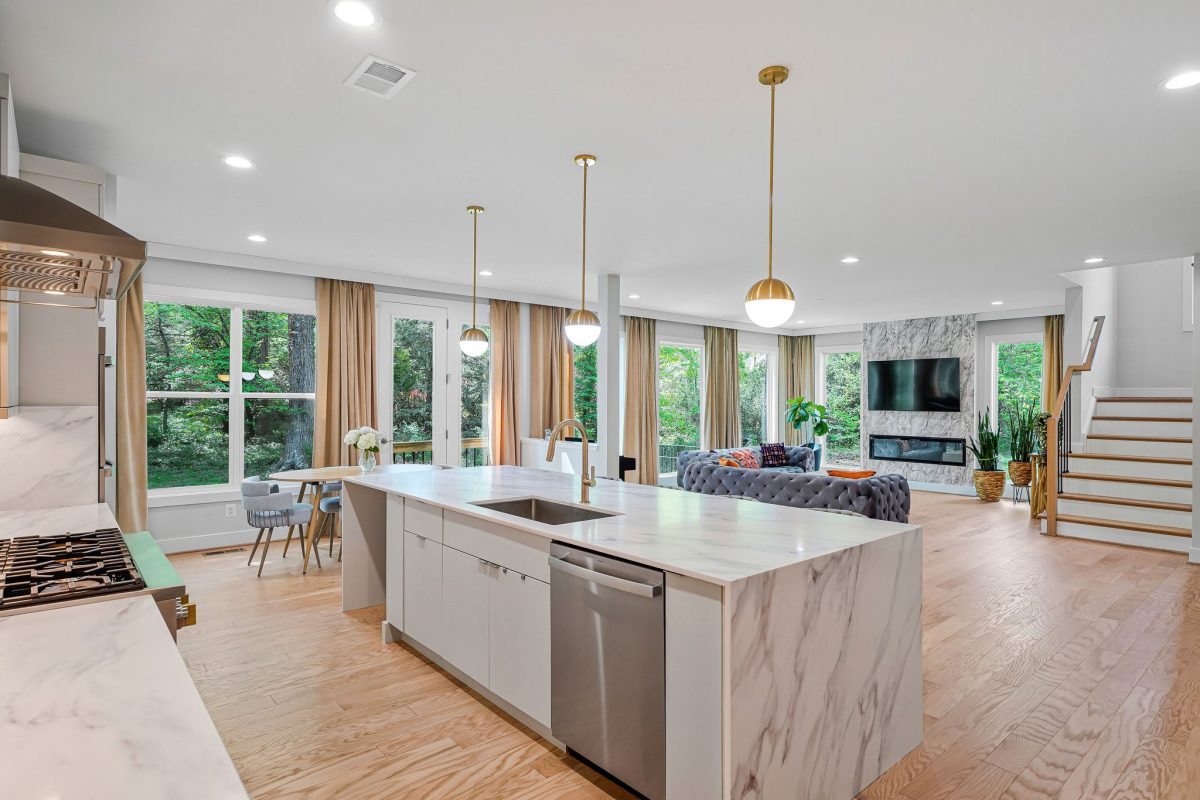
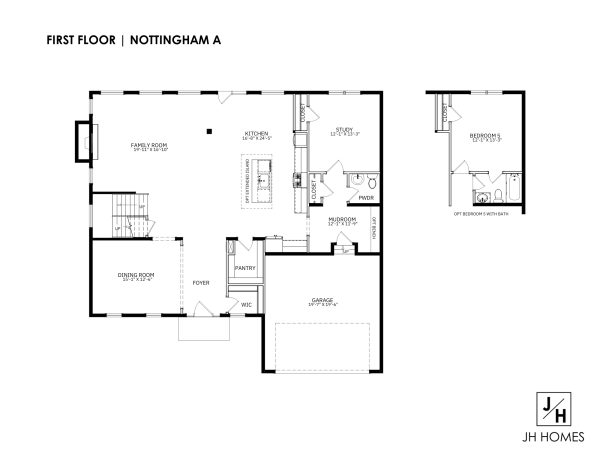
Thoughtfully designed for comfort and livability, the Nottingham offers a spacious yet efficient layout with 3,420 to 5,130 square feet, 4 to 6 bedrooms, 2.5 to 5 bathrooms, and opt.  three-car garage. Its clever use of space and abundant natural light make it a standout option for families seeking flexibility without excess.

With a 50-foot width and 48-foot depth, the Nottingham starts at $619,900 (on-your-lot price; land/sitework cost not included).

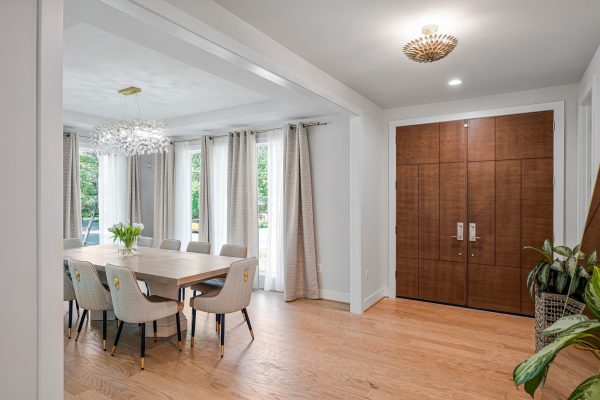
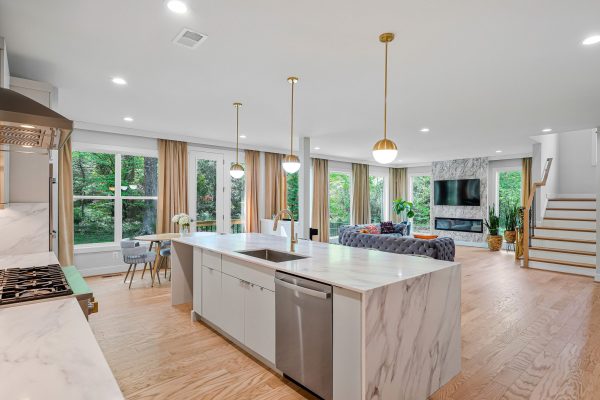
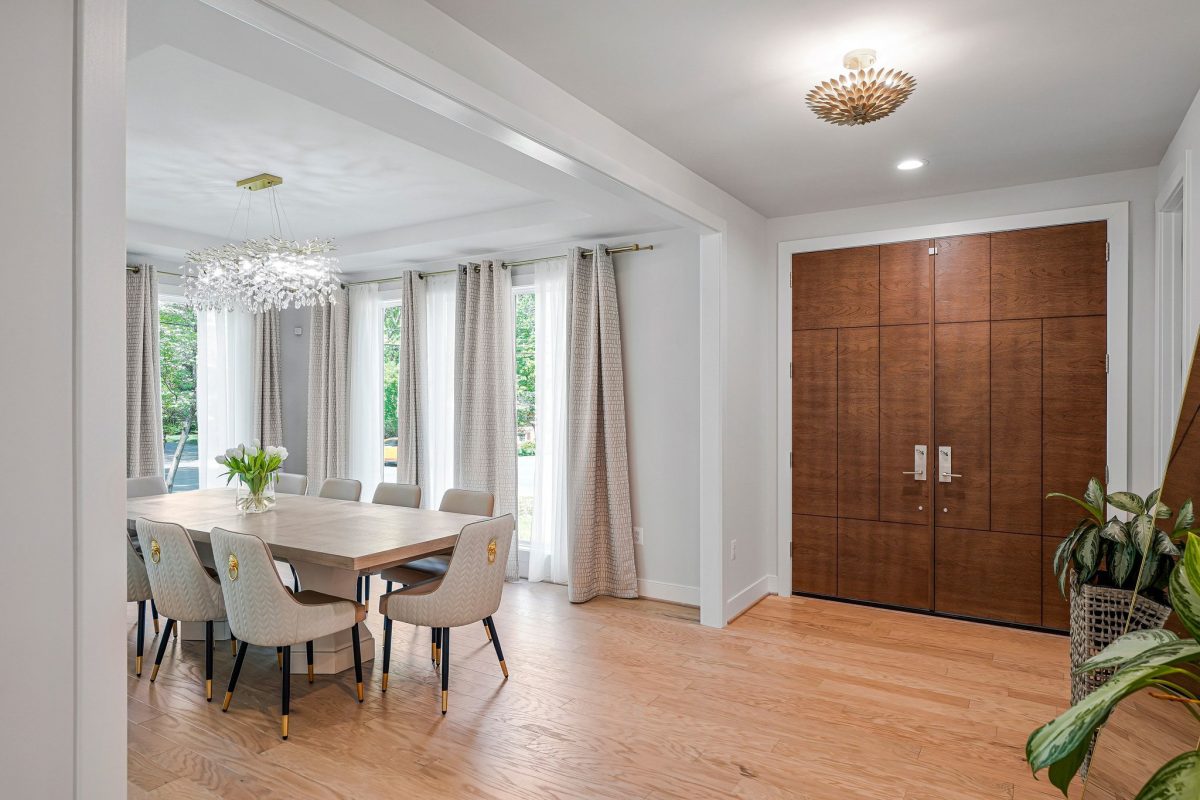
From the moment you enter, a sun-lit wrap-around staircase sets the tone for the home’s inviting and airy feel. Generous windows and open sightlines create a sense of spaciousness, even within a modest footprint. Upstairs, all secondary bedrooms feature walk-in closets, while an optional third-floor loft provides even more room to grow.

On the main level, a bedroom with optional full bath adds versatility—ideal for guests, multigenerational living, or a private study.

The Nottingham’s well-balanced layout, bright interior, and flexible options make it a favorite for those seeking timeless style and modern convenience.

Explore the Nottingham floor plan and experience the perfect blend of space, comfort, and customization. Contact our sales team today to learn more and find your ideal homesite.

Let's Get Started

    Request Info

    Customize Your Dream

    You have the flexibility to adjust existing plans in many ways. Reconfigure the owner’s suite or kitchen layout, add a first floor living space for multigenerational living or aging-in-place. Change a two-car garage to a three-car garage or add a welcoming porch. Share your favorite floor plan (or plans) when you contact our sales team.

    View Plan Packages

      Room dimensions may vary. Prices, availability, and specifications may change without notice. Some photography may be used for illustrative purposes and contain options or design features which are not included as standard. Certain materials may be discontinued or substituted. Please contact us to learn how you can personalize your new home today.

      Stay Connected

      August 25, 2026

      Is A Semi-Custom Home Right for Me?

      Is a semi-custom home right for you? Would you like to build a new home but aren’t sure whether to choose the...


      August 14, 2026

      Build Your Home with Our City Series in MD

      Do you want to build on your lot in central MD, but worry that your property is too small? With the JH...

      View Blog

      Get in Touch:   Call   Email