Floor Plan Profile: Coventry
As a semi-custom home builder in central MD, JH Homes specializes in designing beautiful homes that are adaptable to the varied needs of modern families. When you build with JH Homes, you’ll have so many options for personalizing your design that it will feel like a custom home!
An excellent example of this is our Coventry home plan. It’s one of our favorites because it’s an outstanding home with versatility built into the design.
Exterior design
The Coventry gives a timeless and traditional front elevation a modern refresh. Double gables on the front create an impressive presence. The windows are generously proportioned for maximum light and openness. At 66 feet wide, this home is suitable for suburban and acreage lots.
Floor plan
The Coventry floor plan is readily adaptable to your family’s needs. It starts at 4,725 base square feet and can expand from there.
Main floor
Just inside the front door is a flex space that can become your home office, yoga room or other private space. Across the hall, the dining room is connected to the kitchen by a handy butler’s pantry next to the main walk-in pantry. Coventry’s 2-car garage is accessed through the laundry room with optional built-in storage bench.
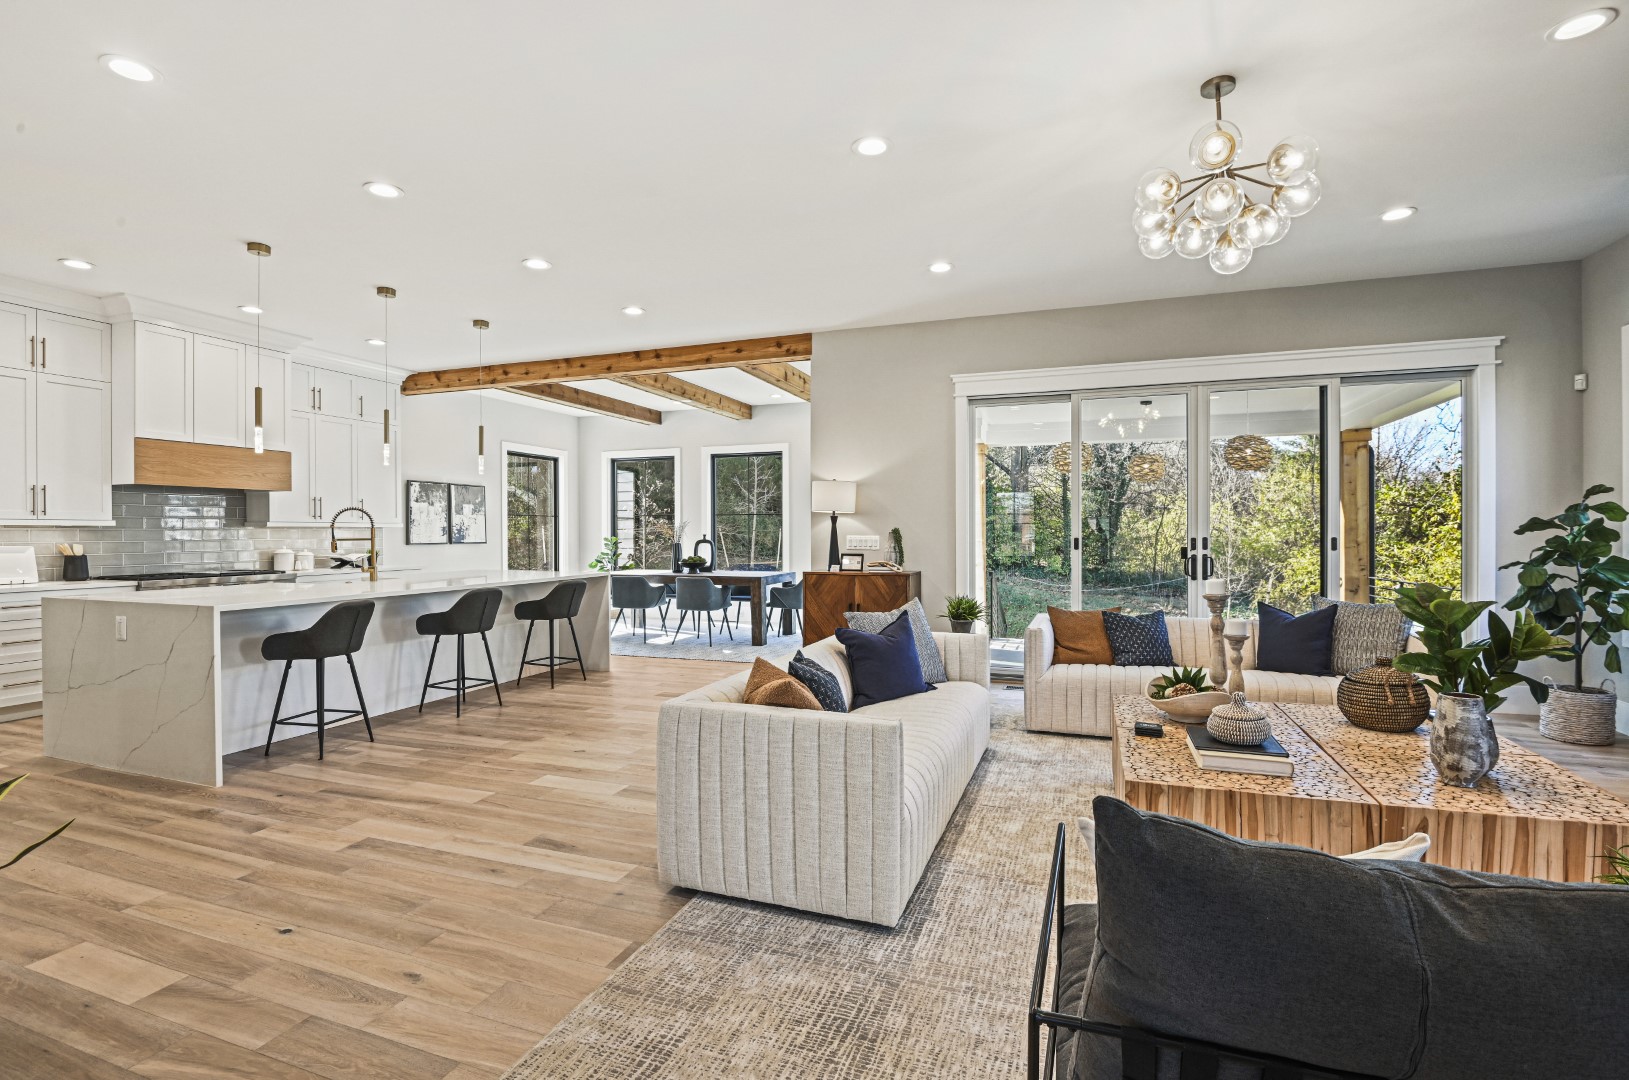
The kitchen is open to the morning room and great room, where a fireplace creates an attractive focal point. The window-filled morning room has sliding glass doors to a covered back porch. It’s the perfect place to enjoy your morning coffee or spend a summer evening relaxing with friends.
Between the kitchen and morning room, a small vestibule leads to the owner’s bedroom. The luxurious owner’s bath has a large double shower, vanity with two sinks, soaking tub and double walk-in closet.
Second floor
The Coventry base plan starts with 4 bedrooms total. Three bedrooms are upstairs. Each has a private bath and walk-in closet. We offer the option to turn one into a junior owners’ suite with double-sink vanity to accommodate a couple.
Flex space on this level is provided by a loft that can become bedroom 5. An additional walk-in closet in the hall offers convenient storage for linens and other necessities. The closet space can also be converted into a laundry room.
Basement
With JH Homes customizing options, you can finish the basement any way you want. Possibilities include an additional bedroom, media room, workout space, rec room or home office.
Customization’s
When you choose a floor plan from JH Homes, you’ll have so many options for personalizing your design that it will feel like a custom home! Add a bedroom, expand the owner’s suite closets or create a loft hangout on the third floor. We’re also experienced in providing cultural customizations such as incorporating principles of Vastu Shastra or Feng Shui and creating prayer and meditation spaces.
Coventry floor plan homes start from $819,900.
Heritage Series
The Coventry design is part of the JH Homes Heritage Series. These two-story homes range from 3,240 to 8,930 base square feet and are available in popular styles including Colonial, Modern Farmhouse and Mediterranean.
Call JH Homes today at 301-909-4642 to start planning your new home with an award-winning semi-custom home builder in central MD.
Tags: build on your lot in Montgomery County MD, homebuilder in Maryland, new homes for sale in Maryland, semi-custom homebuilder in Central MD